A complete operating room, delivered as one system
Modular Room
IG Medical GmbH provides high-quality operating room (OR) equipment, including surgical lights, tables, and integrated ORs.
Overview
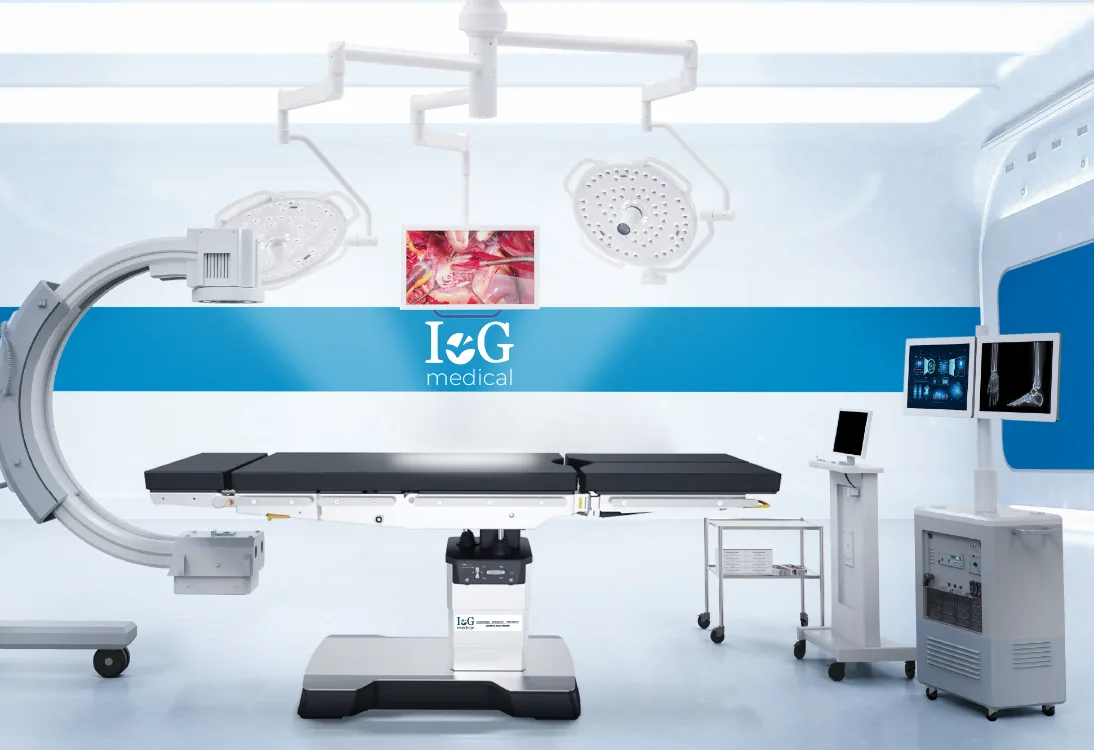
A modular operating room is built from prefabricated elements — the wall and ceiling systems, the supply units above the table, the lighting and the table itself. They are manufactured off site, delivered together and assembled into a finished theatre.
Because the elements are made to measure rather than fitted around whatever the building already has, the layout follows the surgical discipline it serves — the same openness to specific user requirements that runs through everything IG Medical builds.
Anatomy of the room
Everything above, around and inside the room — as one system
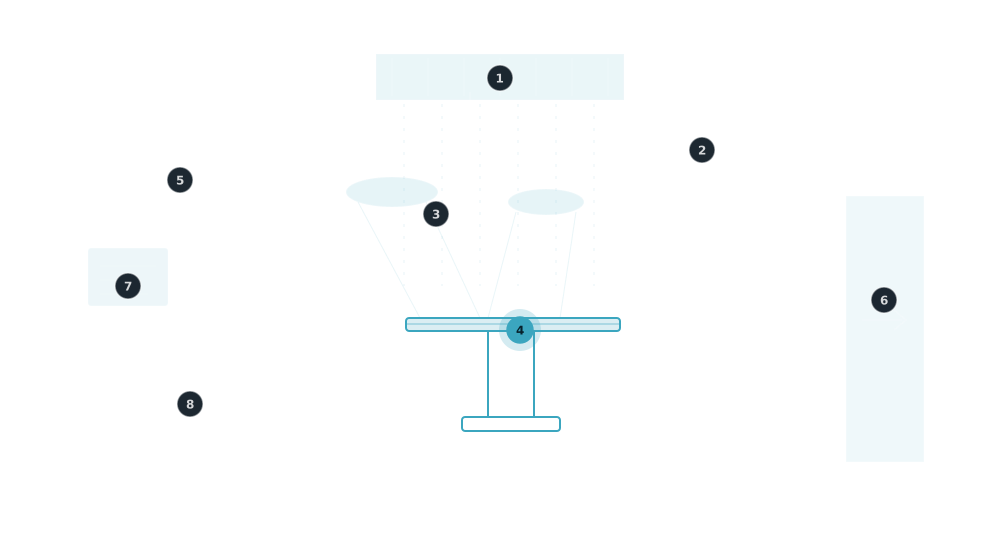
A modular theatre arrives as prefabricated elements — the envelope, the services above the table, the lighting and the table itself — manufactured off site and assembled into a finished room.
04
Operating table
The TAB Series stands at the centre of the room, developed to give a complete exposed surgical area and safe, stable patient movements.
A sectional drawing of a finished theatre. Layouts are drawn to the room they are going into, so this shows the elements rather than a fixed arrangement.
One supplier for the room, not one per trade
The elements below are specified, built and commissioned together, which is the whole argument for building a theatre this way.
- 01
The envelope
Wall, ceiling and floor-junction systems, made to the dimensions of the room they are going into.
- 02
The services above the table
Supply pendants and the laminar flow ceiling, built into the ceiling structure rather than fixed to it afterwards.
- 03
The equipment
A TAB Series operating table and LAM Series lighting, configured for the disciplines the room will serve.
- 04
Installation and handover
Assembly on site, commissioning, and the same service route that covers IG Medical equipment everywhere else.
From the room you have to the room you need
- 1
Survey
We start from the room you have — its dimensions, its access, the services reaching it, and the disciplines it has to serve.
- 2
Layout
A drawing of the finished theatre, with the table, the lighting and every supply point where the surgical team will actually use them.
- 3
Manufacture
The elements are built off site, so the work that would otherwise happen inside your building happens before anything is delivered.
- 4
Installation
The room is assembled from finished elements. A department gives up a room for an installation rather than for a building site.
- 5
Service
Afterwards it is covered by the same worldwide network of distributors and specialist teams as the rest of the equipment.
Operating Tables
Electro-hydraulic and electro-motorized operating tables, now including the new TABpro series, built for complete surgical exposure and safe, stable patient positioning.
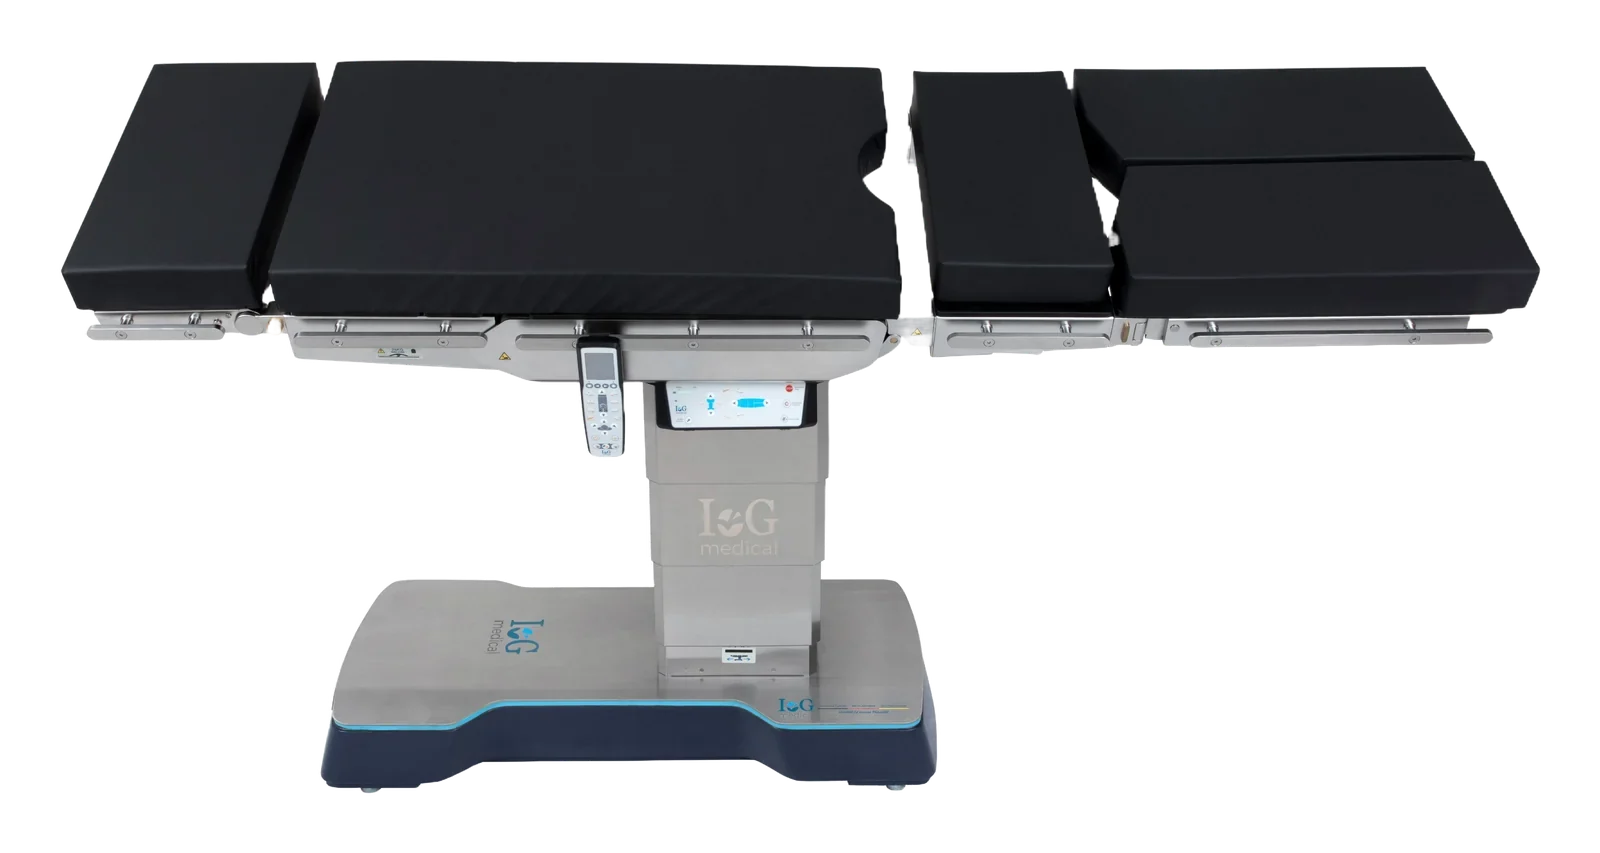
TABpro 500
A modular operating table with a six-section tabletop, mechanical leg adjustment and a 500 kg maximum load stated in the catalogue.
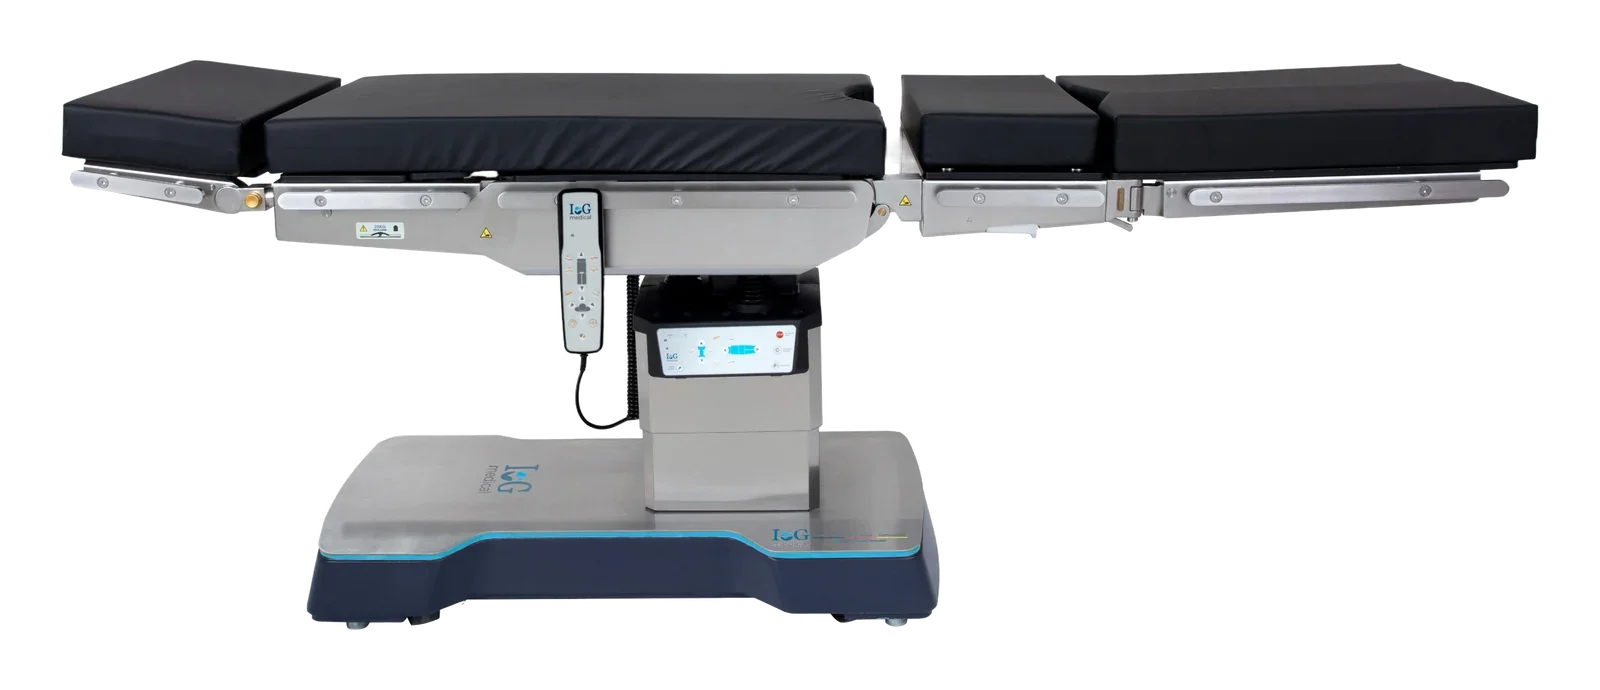
TABpro 600
A modular operating table with a 450 mm longitudinal slide, a loading capacity of up to 600 kg and configuration-dependent leg adjustment.
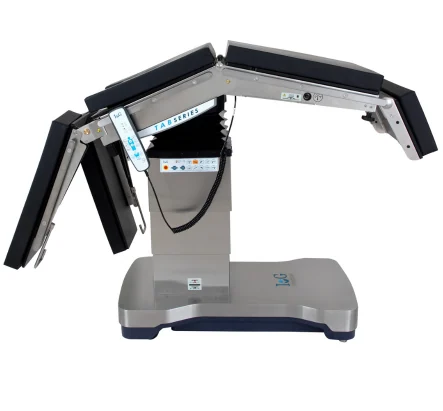
TAB 300
The electrohydraulic TAB Series surgical table provides great performance due to its electric hydraulic system, strong lifting force, excellent stability, and C-arm compatible features.
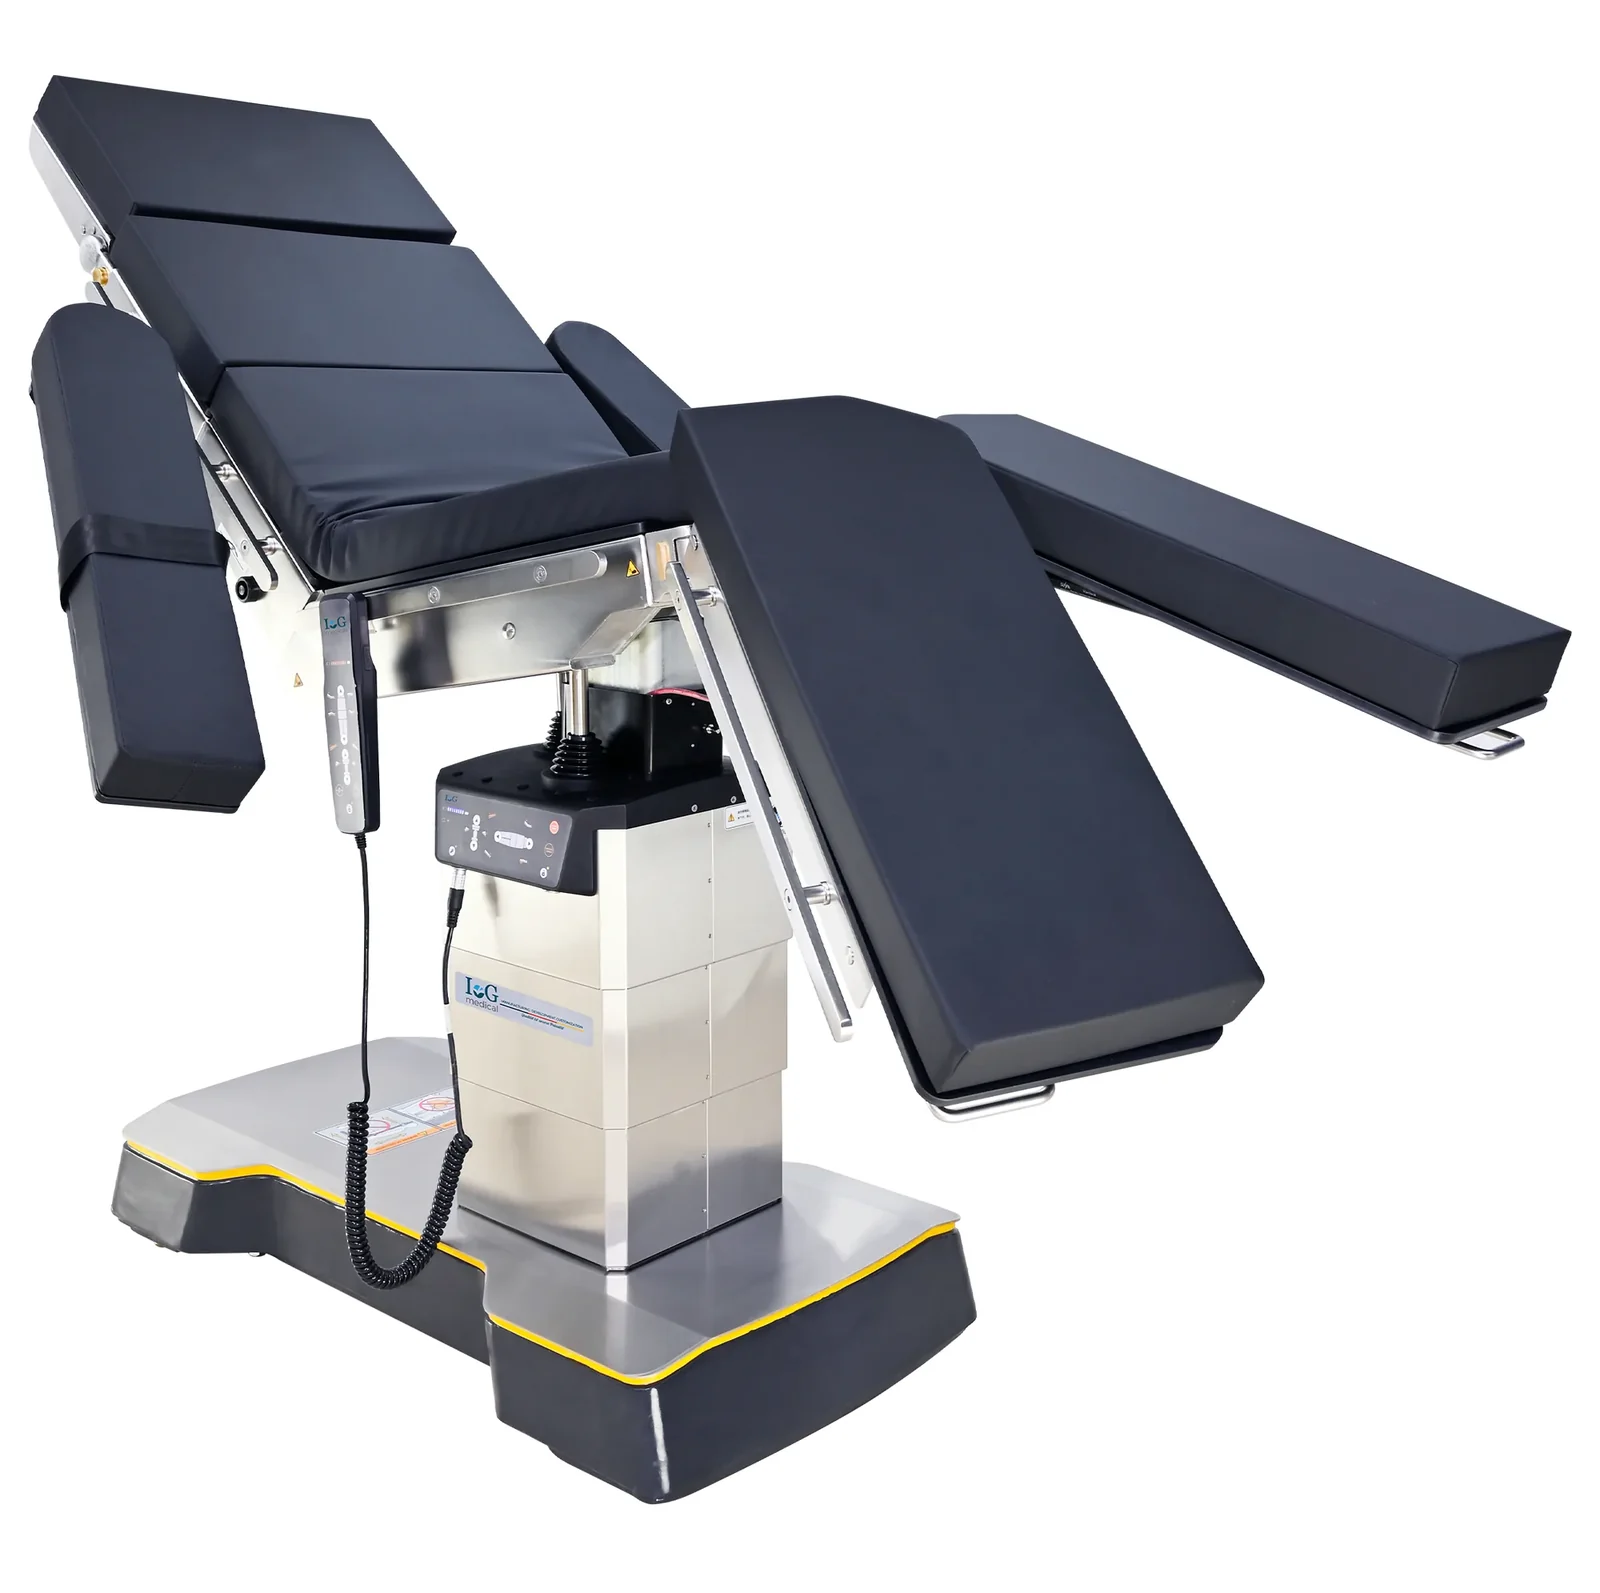
TAB 400
The electrohydraulic TAB Series surgical table provides great performance due to its electric hydraulic system, strong lifting force, excellent stability, and C-arm compatible features.
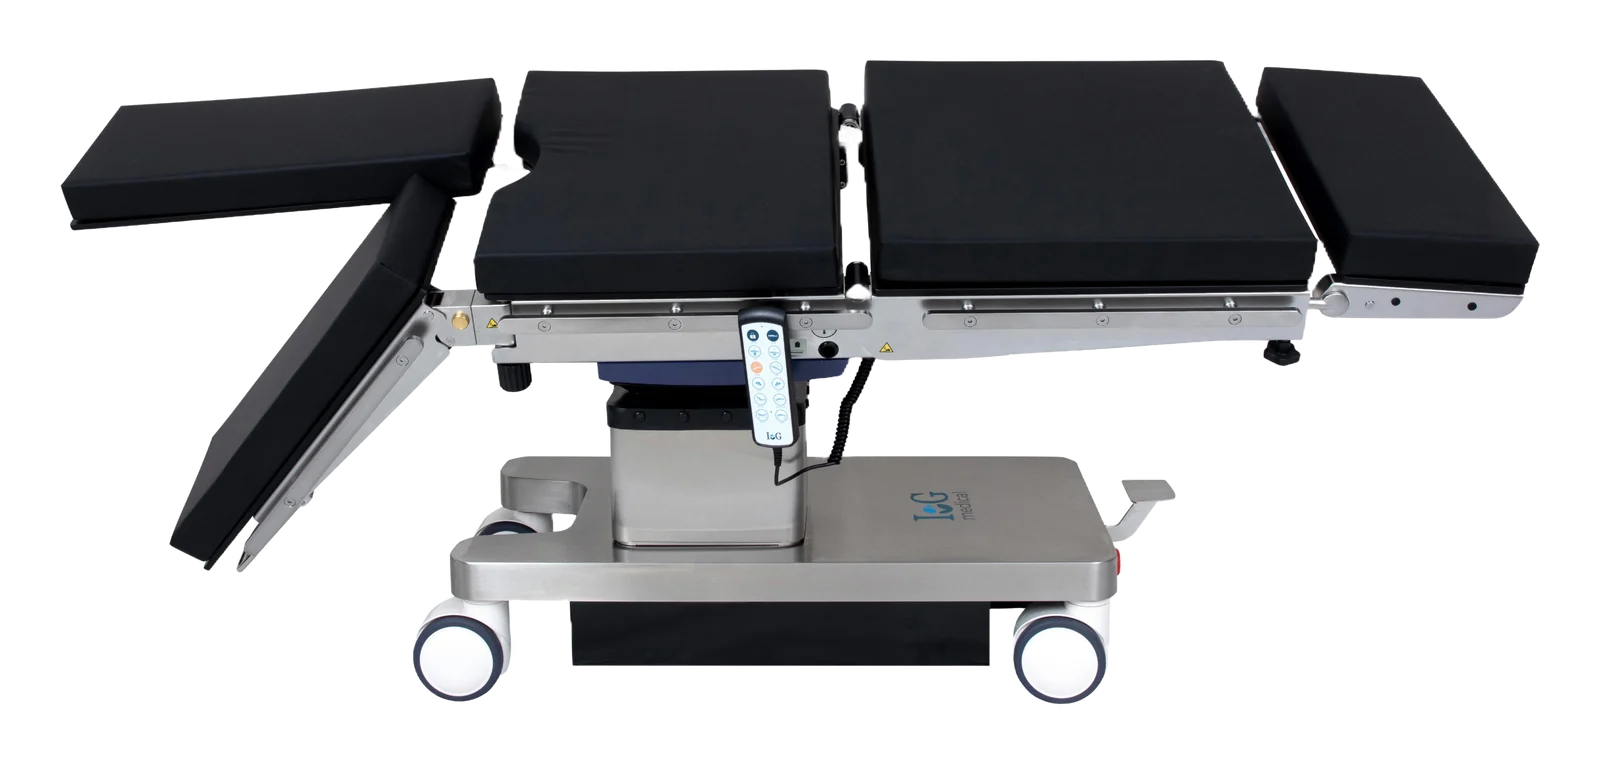
TAB 250
Our electro-motorized surgical tables offer optimal performance, low maintenance costs, excellent structures, and strong usability functions.
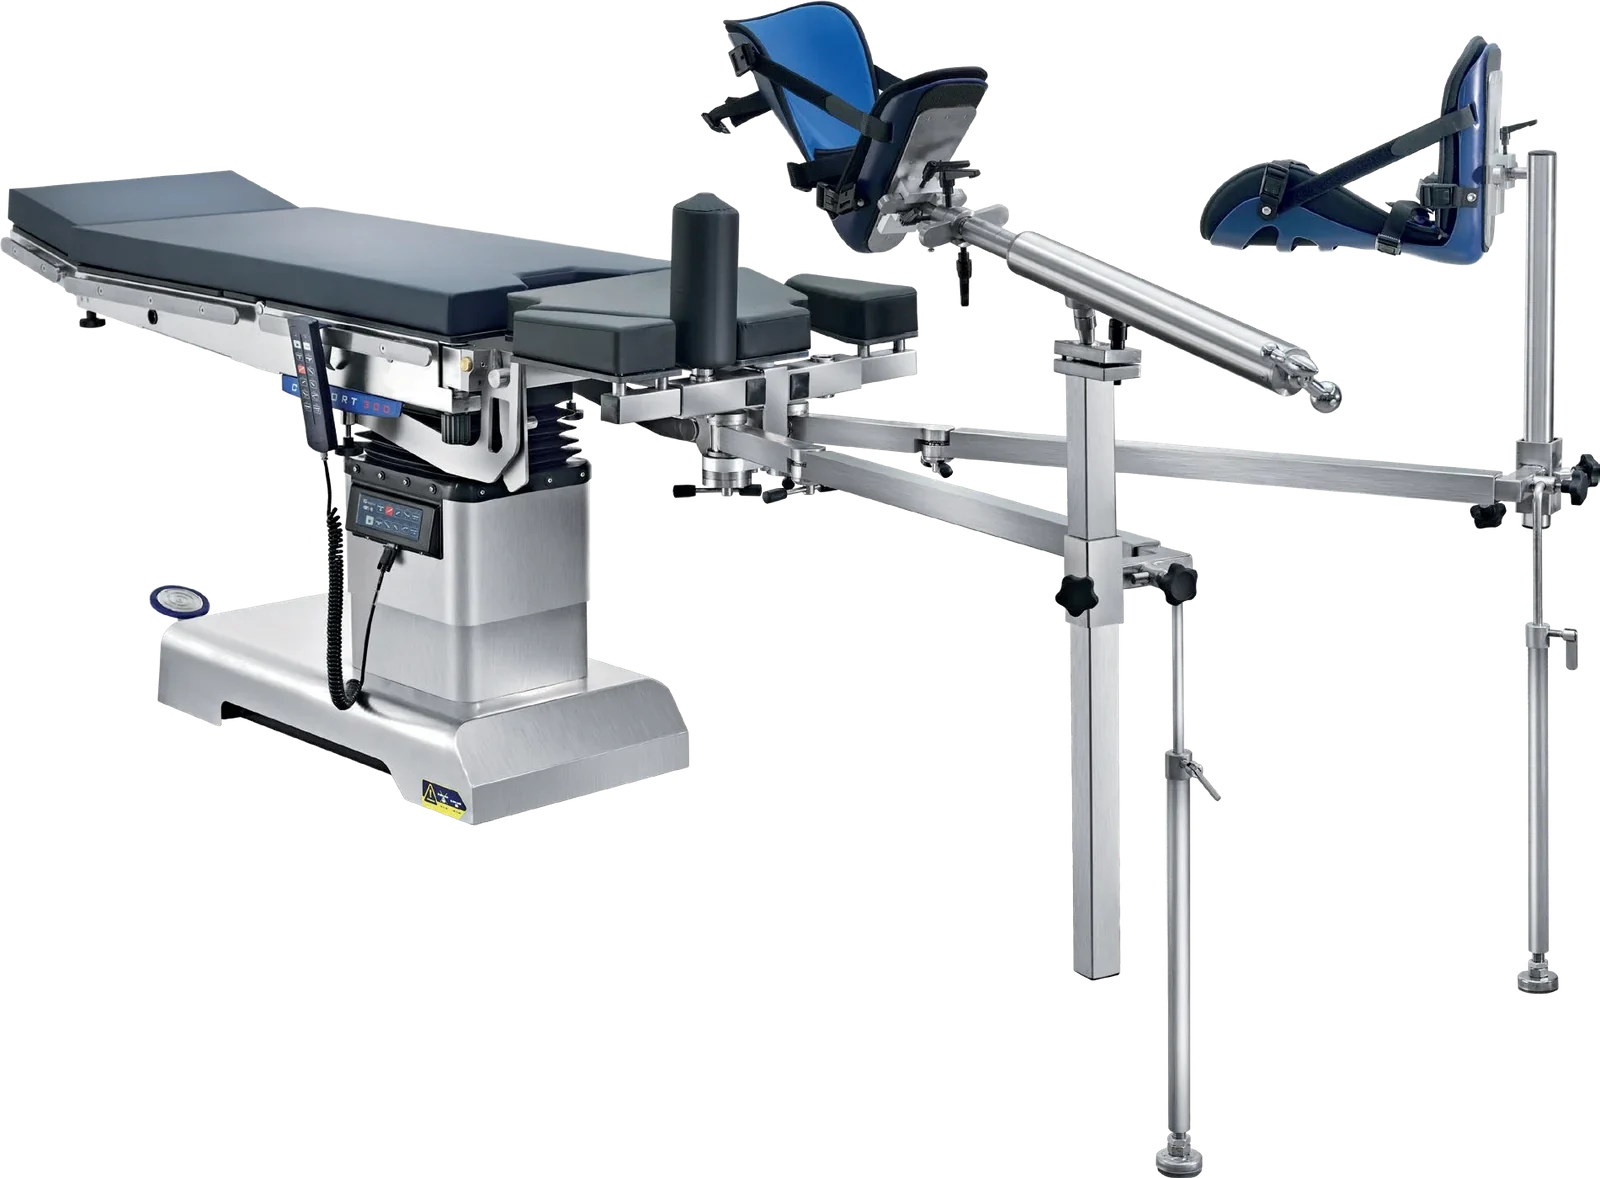
Operating Table Accessories
Positioning supports, mounting components and procedure-specific accessories for compatible operating tables.
Operating Lights
LED operating lights with compact geometry, easy connectivity and smooth handling across varied working environments.
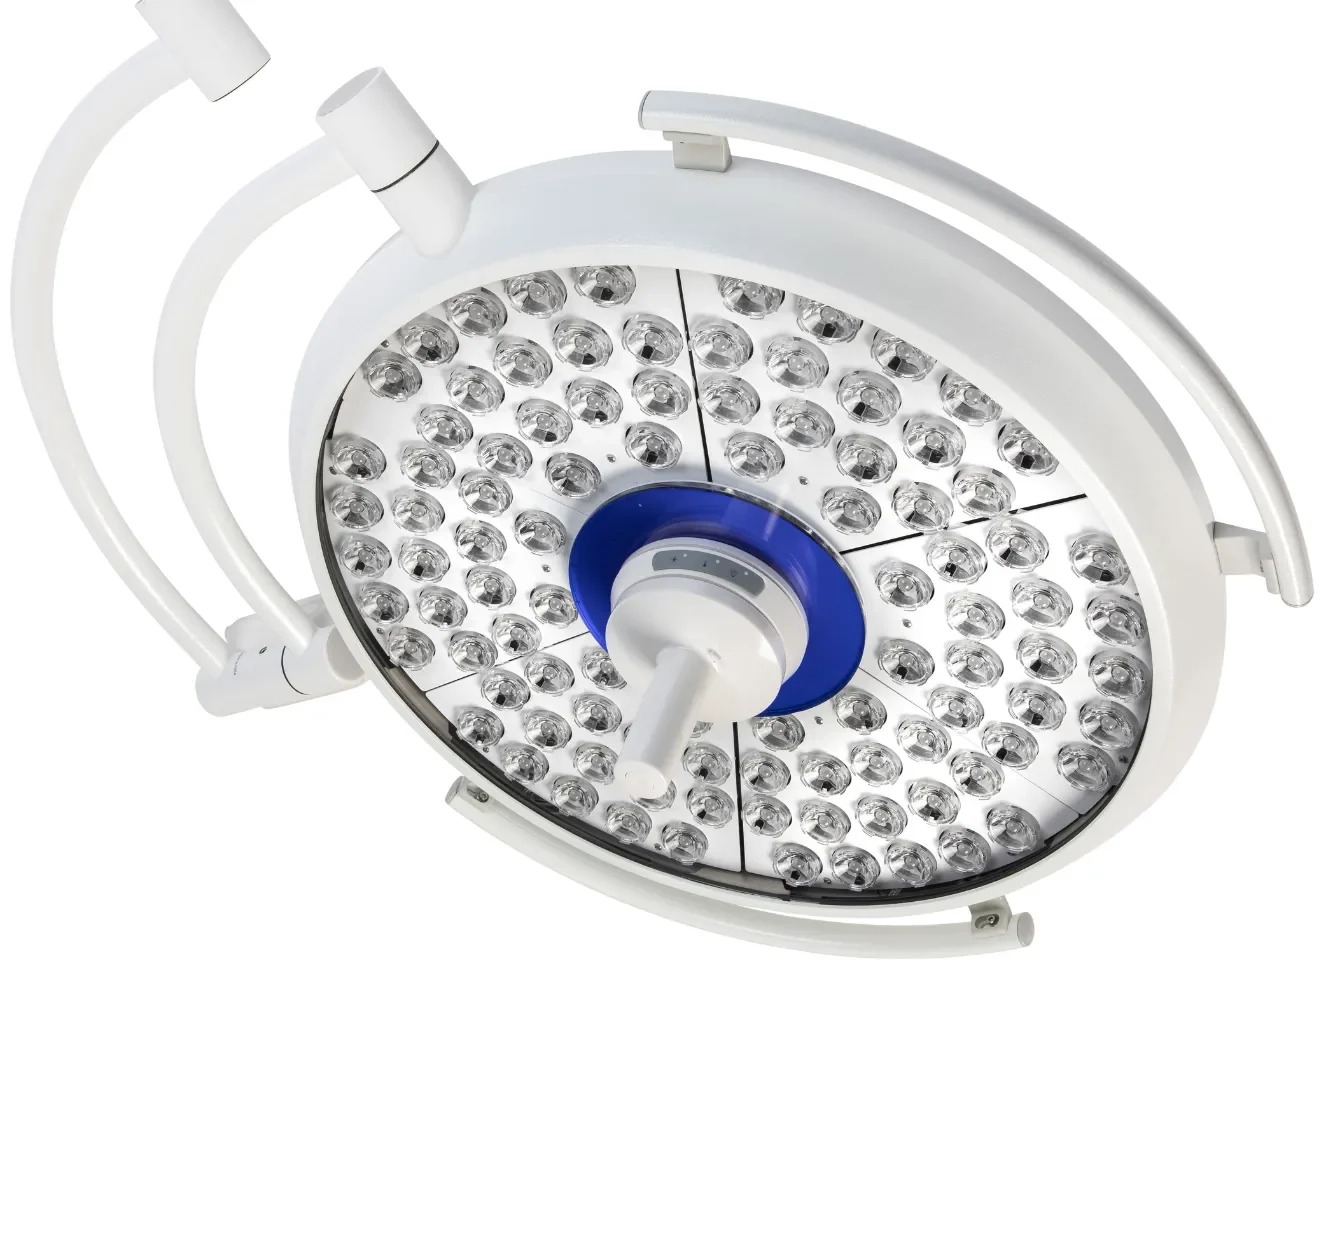
OptiVision
Our LAM Series surgical lights with advanced LED technology provide excellent illumination, a long service life to give you full support in OR.
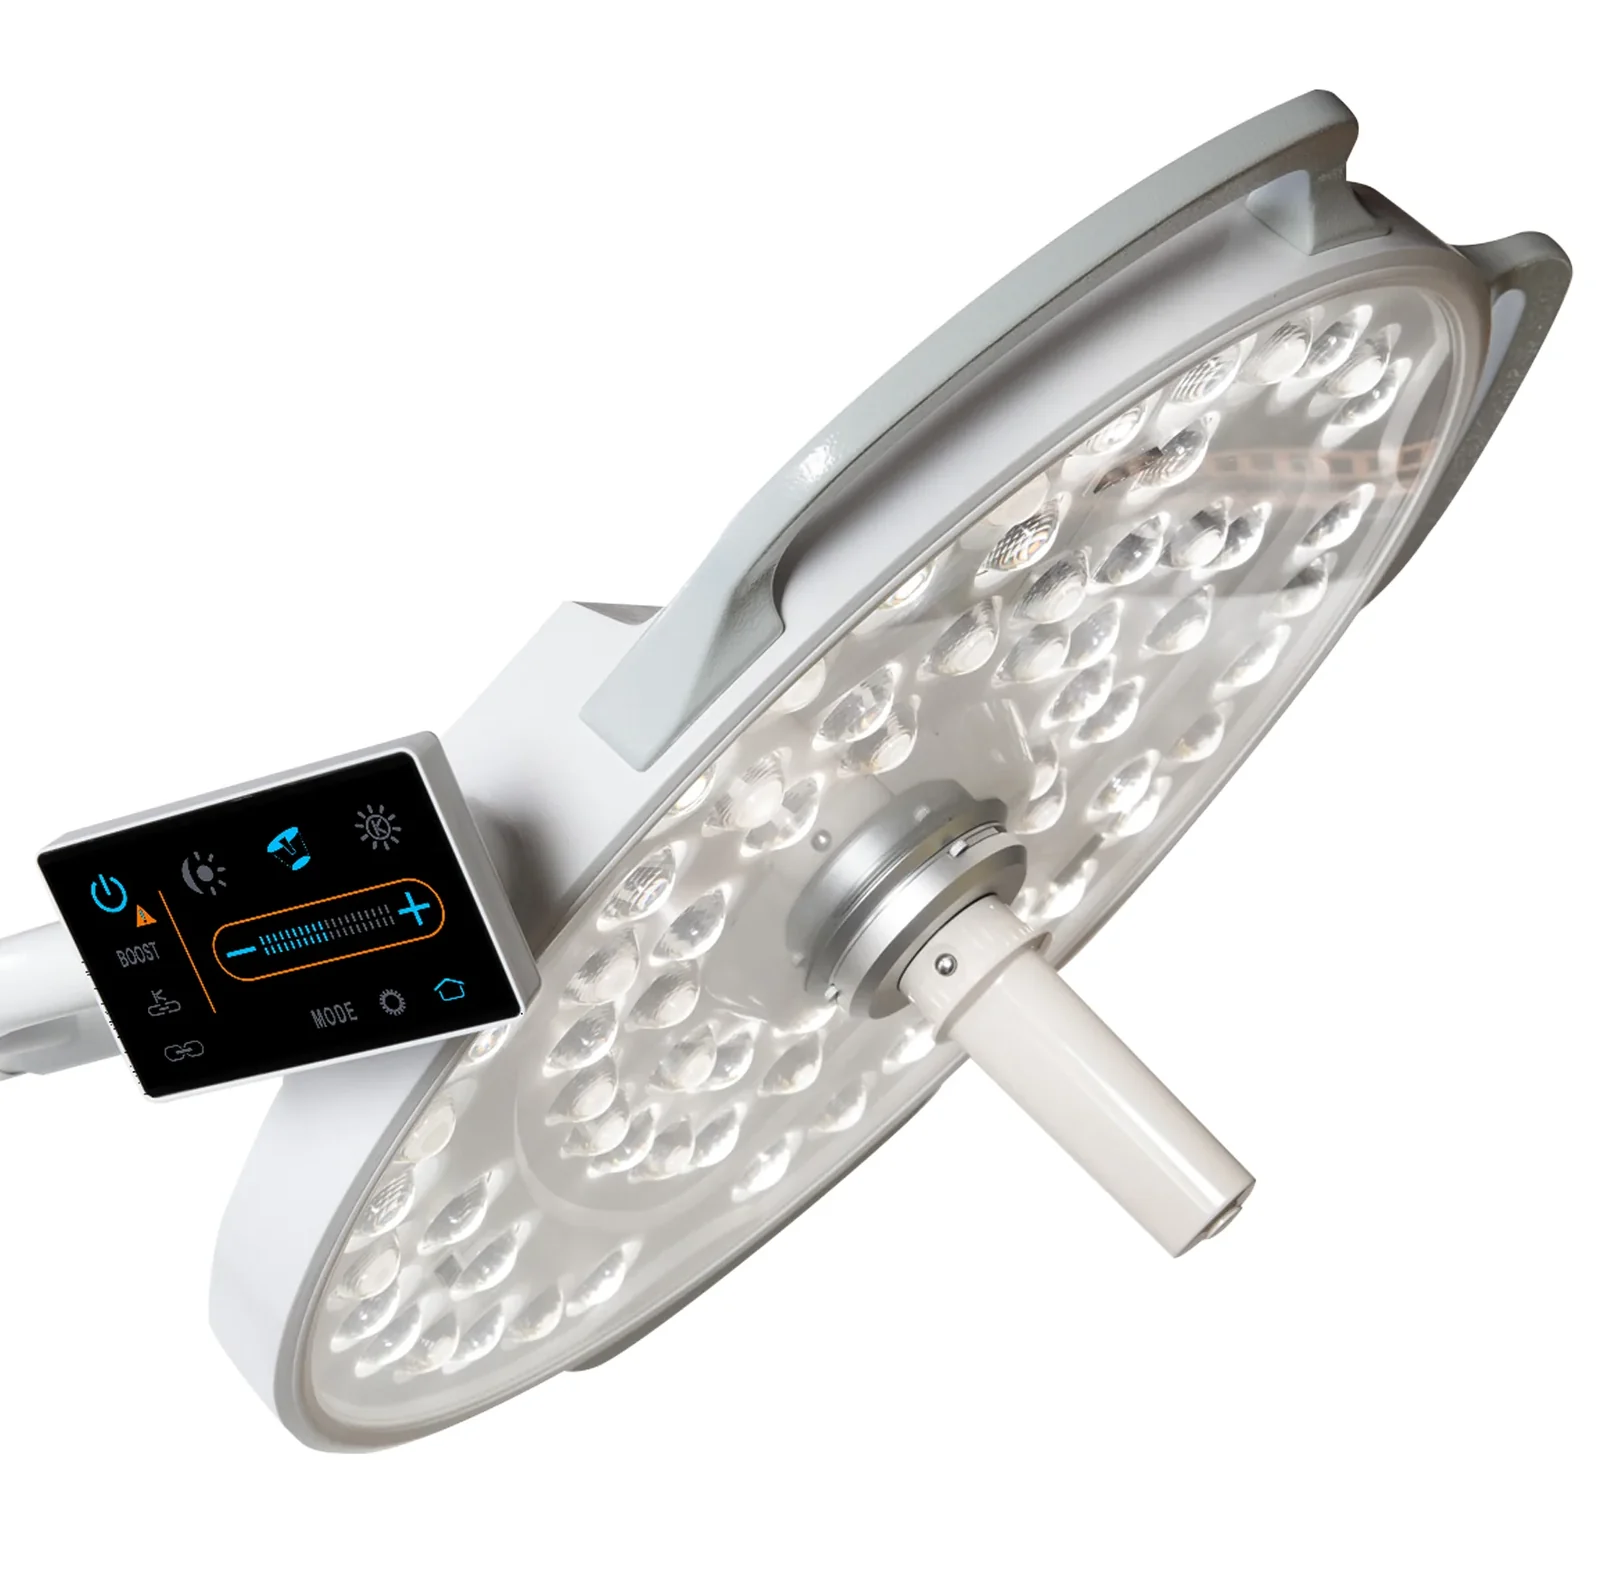
UltraVision
Innovative lighting technology combined with more functionality and comfort saves surgical time and enables high-performing surgeries.
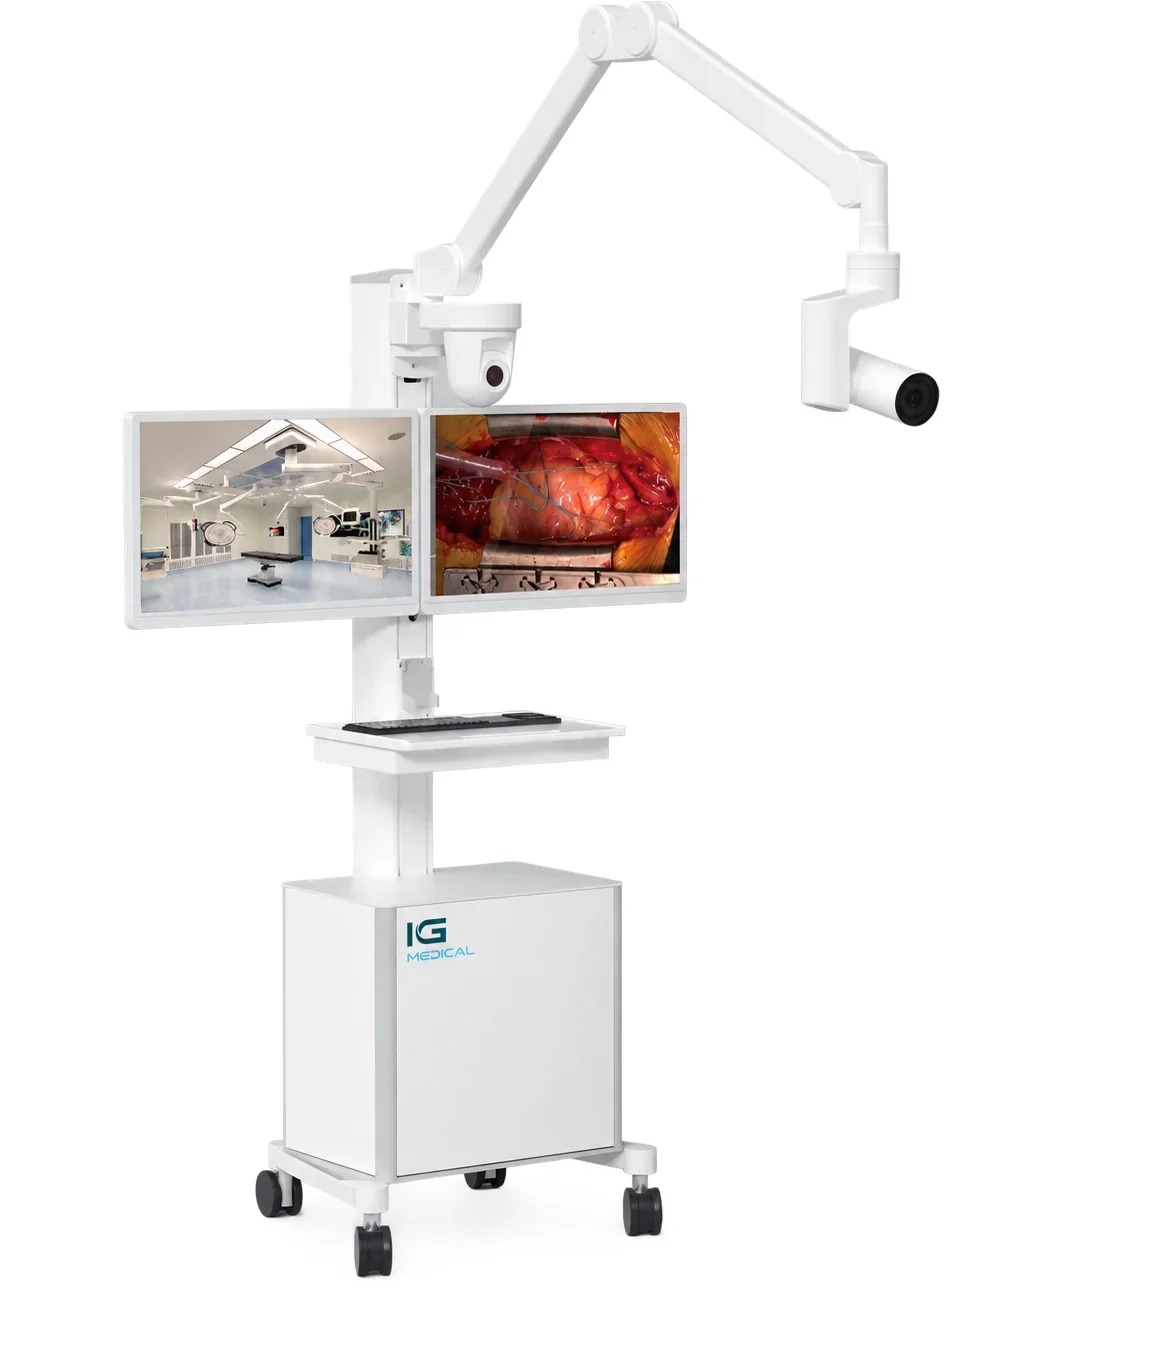
IG KAM
Full HD and 4K surgical-field imaging for documentation and clinical teaching, with integrated, independently suspended and motorized configurations.
Planning a project?
Send us the room, the disciplines it serves and the equipment it must integrate. Our team will prepare a configuration.
IG Medical GmbH · Schongauerstr. 5, 28219 Bremen, Germany